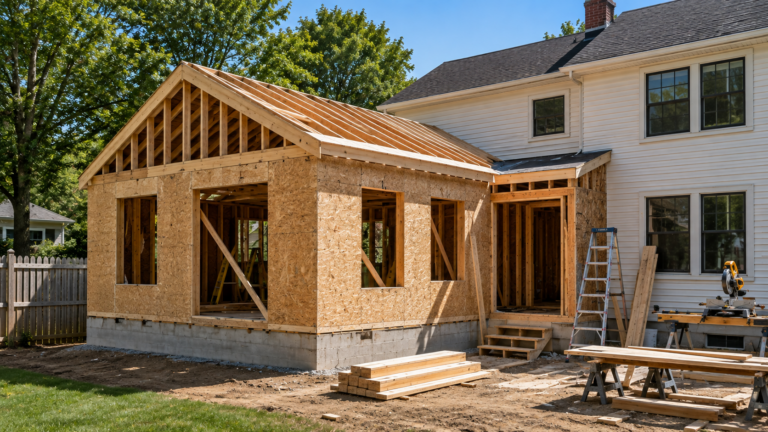
Do You Need a Permit for a Home Addition in Westchester County?
Planning a home addition in New York? Understanding the requirements for a home addition permit in Westchester County is one of the most important first steps. Whether you’re expanding your kitchen, adding a bedroom, or building a second story, obtaining the proper permits helps ensure your project complies with local building codes and avoids costly delays.
Do you need a permit for a home addition in Westchester County?
The short answer is yes.
Nearly every structural home addition in Westchester County requires permits before construction begins. Understanding the permitting process helps you avoid costly delays, failed inspections, fines, and problems when selling your home in the future.
At Antonjo Construction, we guide homeowners through every step—from planning and permits to construction and final inspections.
Why Home Addition Permits Are Required
Building permits exist to ensure your addition is safe and complies with local building codes.
Permits verify that your project meets requirements for:
- Structural integrity
- Electrical systems
- Plumbing installations
- HVAC systems
- Fire safety
- Energy efficiency
- Zoning regulations
- Property setbacks
These inspections help protect your family while preserving your home’s long-term value.
What Types of Home Additions Require a Permit?
In Westchester County, permits are generally required for additions such as:
- Room additions
- Bedroom additions
- Family room expansions
- Kitchen extensions
- Bathroom additions
- Garage conversions
- Sunrooms
- Second-story additions
- In-law suites
- Home office additions
- Finished attached living spaces
If your project changes the footprint or structure of your home, a permit is almost always necessary.
Projects That May Not Require a Permit
Some minor improvements may not require building permits, including:
- Interior painting
- Installing flooring
- Cabinet replacement
- Cosmetic trim work
- Minor repairs
- Replacing fixtures without changing plumbing
However, permit requirements vary by municipality, so it’s always best to verify before beginning work.
Permit Requirements Can Vary by Municipality
One of the most important things homeowners should understand is that Westchester County does not issue one countywide permit.
Instead, permits are handled by individual cities, towns, and villages.
Requirements can differ depending on where you live, including areas such as:
- White Plains
- Yonkers
- New Rochelle
- Scarsdale
- Mount Vernon
- Rye
- Eastchester
- Greenburgh
- Ossining
- Harrison
- Bedford
- Somers
- Yorktown
Each municipality may have different:
- Permit applications
- Review timelines
- Inspection schedules
- Zoning requirements
- Building fees
Working with an experienced contractor helps simplify this process.
What Documents Are Usually Needed?
Although requirements vary, homeowners typically need:
Architectural Plans
Detailed drawings prepared by a licensed architect or designer.
Site Plan
Showing property lines, setbacks, and where the addition will be located.
Construction Drawings
Including framing, foundation, roofing, and structural details.
Engineering Documents
If structural modifications are involved.
Permit Applications
Completed according to your municipality’s requirements.
What Is the Permit Process?
The process generally follows these steps:
1. Initial Consultation
Discuss your goals, budget, and property limitations.
2. Design Phase
Architectural plans are prepared.
3. Permit Submission
Applications are submitted to the local building department.
4. Plan Review
Officials review plans for code compliance.
5. Permit Approval
Construction can begin after approval.
6. Inspections
Building inspectors visit throughout construction to verify work meets code.
7. Final Approval
After passing the final inspection, the project is officially completed.
How Long Does Permit Approval Take?
Approval timelines vary depending on:
- Municipality
- Project complexity
- Required revisions
- Current workload of the building department
Simple additions may move through the process relatively quickly, while larger or more complex projects can take longer.
Planning ahead helps keep your project on schedule.
What Happens If You Build Without a Permit?
Skipping permits can lead to significant problems.
Possible consequences include:
- Stop-work orders
- Expensive fines
- Required demolition
- Difficulty selling your home
- Insurance claim complications
- Failed home inspections
- Costly retroactive permits
What seems like a shortcut often becomes much more expensive later.
How Antonjo Construction Helps
Navigating permits can feel overwhelming, especially if you’ve never completed a major renovation before.
Our team assists homeowners by:
- Reviewing your project requirements
- Coordinating with architects and designers
- Preparing documentation
- Assisting throughout the permit process
- Building according to local codes
- Scheduling required inspections
- Keeping your project moving efficiently
We believe homeowners should focus on designing their dream space—not worrying about paperwork.
Tips Before Starting Your Home Addition
Before construction begins:
- Set a realistic budget
- Understand zoning restrictions
- Plan for temporary disruptions
- Choose an experienced contractor
- Allow time for permitting
- Avoid beginning work before approval
Proper planning makes the entire project smoother.
Frequently Asked Questions
Can I build a room addition without a permit?
Generally, no. Most structural additions require permits before construction begins.
Who obtains the permit?
Depending on the project, the homeowner or contractor may handle permit applications. Many homeowners choose to work with a contractor who can help coordinate the process.
How much do permits cost?
Permit costs vary depending on your municipality, project size, and local fee schedules.
Do I need inspections?
Yes. Most permitted additions require inspections during multiple stages of construction before final approval.
Will permits increase my home’s value?
Permitted work provides documentation that improvements were completed according to applicable building codes, which can be beneficial during future resale.
Start Your Home Addition with Confidence
A successful home addition begins long before construction starts. Proper planning, accurate designs, and the right permits help ensure your project is safe, compliant, and built to last.
If you’re planning a home addition in Westchester County, Antonjo Construction is here to guide you through every stage—from initial planning to the finished space.
Contact Antonjo Construction today for a free consultation and let us help you build your home addition the right way.