Home Additions in Hopewell Junction: What Homeowners Should Know
Home Additions in Hopewell Junction: What Homeowners Should Know
When your home no longer has enough space for your family’s needs, moving isn’t your only option. A well-planned home addition can give you the extra room you need while allowing you to stay in the neighborhood you already love.
For homeowners considering home additions in Hopewell Junction, NY, the process involves more than choosing a design. You’ll need to consider your property’s layout, construction budget, permits, timeline, and how the new space will connect with your existing home.
Whether you’re planning a larger family room, an additional bedroom, a primary suite, or a second-story expansion, this guide explains what you should know before starting your project.
Why Consider a Home Addition in Hopewell Junction?
Home additions are a practical solution for homeowners who need more space but don’t necessarily want to relocate.
Instead of searching for a larger property, you can explore ways to make your current home work better for your lifestyle.
Common reasons homeowners choose to expand include:
- Growing families: Additional bedrooms or larger living areas can accommodate changing household needs.
- Working from home: A dedicated office provides more privacy and helps separate work from family life.
- Multigenerational living: An expanded home may provide space for relatives who want to live nearby.
- Changing lifestyle needs: A larger kitchen, family room, or primary suite can improve everyday comfort.
- Long-term homeownership: Expanding your existing home may allow you to remain in a familiar community.
However, not every property can accommodate every type of addition. Your available lot space, existing structure, zoning requirements, and budget will help determine the most practical solution.
Types of Home Additions to Consider
The right addition depends on how you intend to use the space and how much room your property can accommodate.
1. Family Room Additions
A family room addition creates more space for relaxing, entertaining, and spending time together.
This type of project can be especially useful when your existing living room feels crowded or your home lacks a comfortable gathering area.
Popular features include large windows, built-in storage, improved lighting, and open connections to the kitchen or dining room.
2. Bedroom and Primary Suite Additions
If your family needs additional bedrooms, extending your home can provide a more permanent solution than rearranging existing rooms.
A primary suite addition may include a spacious bedroom, walk-in closet, and private bathroom. Depending on your property and design, it may be built on the ground floor or incorporated into a larger second-story project.
Careful planning is important to ensure the new space connects naturally with the rest of the house.
3. Kitchen Extensions
A kitchen extension can create additional room for food preparation, storage, dining, and entertaining.
Depending on the design, the project might include a larger kitchen island, expanded cabinetry, a walk-in pantry, or an open-concept dining area.
Before expanding, consider whether your existing kitchen could benefit from a layout redesign. In some cases, improving the current footprint may achieve your goals without requiring a major addition.
4. Second-Story Additions
When your property has limited yard space, building upward may be worth exploring.
A second-story addition can create multiple bedrooms, bathrooms, or other living areas without extending the home’s footprint as much as a ground-level addition would.
However, this is generally a more complex project. The existing foundation, walls, framing, and structural systems must be evaluated to determine whether they can support the proposed design.
5. In-Law Suites and Accessory Living Spaces
Some homeowners want to accommodate aging parents, adult children, or other family members who need more independence.
An in-law suite may include a bedroom, bathroom, sitting area, and, where permitted, a small kitchen or kitchenette.
These projects require careful consideration of building codes, zoning, entrances, fire safety, and utility requirements. Additional approvals may apply if the space is intended to function as a separate dwelling unit.
6. Sunrooms and Expanded Outdoor Connections
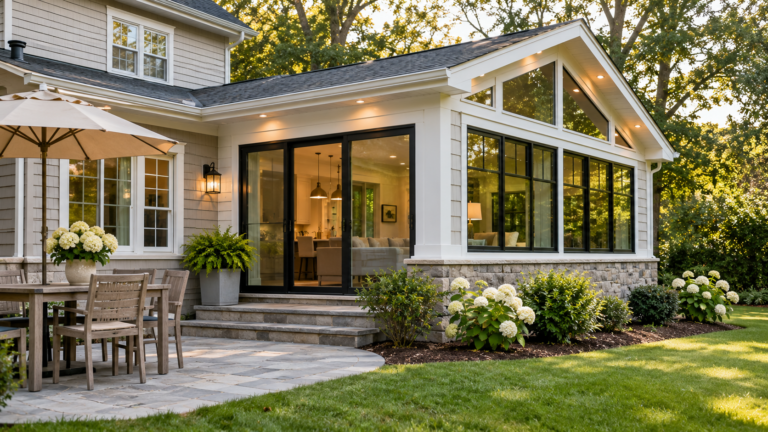
A sunroom or enclosed living area can provide a bright space for relaxing, reading, or enjoying views of your backyard.
The design should account for insulation, windows, heating and cooling, and whether the space will be used seasonally or year-round.
A properly designed addition should complement the existing architecture rather than look like a separate structure attached to the house.
How Much Does a Home Addition Cost in Hopewell Junction?
The cost of a home addition depends on its size, structural complexity, materials, site conditions, and the level of interior finishing.
As a preliminary planning reference, a 2026 Dutchess County cost guide estimates many home additions at approximately $225–$425 per square foot, depending on the type of addition and its complexity. This is a broad regional benchmark, not a guaranteed quote for Hopewell Junction.
Your actual cost may be lower or higher depending on the project scope, design requirements, and site conditions.
Several factors can influence your budget:
- Foundation work: Excavation, concrete, drainage, and foundation construction can represent a substantial portion of the project.
- Structural modifications: Connecting the addition to your existing home may require changes to walls, framing, or rooflines.
- Plumbing and electrical: Bathrooms, kitchens, and additional living spaces may require new utility connections.
- Materials and finishes: Windows, flooring, cabinetry, roofing, siding, and fixtures all affect the final price.
- Permits and professional services: Architectural plans, engineering, application fees, and inspections may add to the total.
- Site conditions: Drainage, access, grading, and well or septic considerations can influence construction requirements.
For example, a small ground-floor extension is generally less complex than a second-story addition requiring structural reinforcement. However, even a smaller project can become expensive when it involves significant foundation or utility work.
The best approach is to establish your priorities and obtain a detailed estimate based on your actual property.
Do You Need a Permit for a Home Addition in Hopewell Junction?
Yes, you should expect to need a building permit for a typical home addition.
Hopewell Junction is served by the Town of East Fishkill Building Department, which provides a specific residential addition application package for projects involving living space and garages.
According to the town’s official Building Department and permitting information, the general process involves submitting a complete application, scheduling a pre-site inspection, undergoing plan review, obtaining permit approval, completing required inspections, and receiving a final certificate after passing the final inspection.
Depending on your project, you may also need to address:
- Zoning setbacks and property boundaries
- Lot coverage and allowable building area
- Architectural and structural plans
- Drainage and stormwater considerations
- Electrical, plumbing, and mechanical work
- Septic capacity or other utility requirements
Requirements depend on the specific property and proposed work. Therefore, confirm the applicable requirements with the Building Department before beginning construction.
Starting construction before obtaining required approvals can lead to delays, additional expenses, and compliance issues.
How Long Does a Home Addition Take?
A home addition can take several months from initial planning through final completion. The schedule depends on the size and complexity of the project, permitting, material availability, weather, and construction conditions.
The process generally includes the following stages.
Planning and design: You define your goals, establish a budget, and develop architectural plans.
Permitting and approvals: Your plans are reviewed, and required permits and other approvals are obtained.
Site preparation and foundation: The construction area is prepared, and foundation work begins.
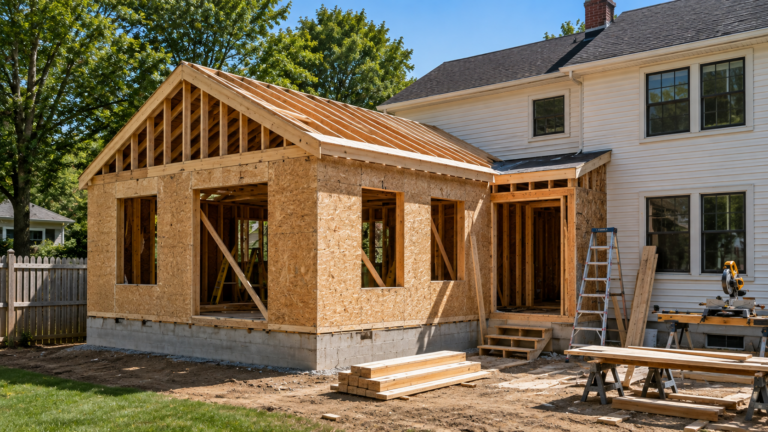
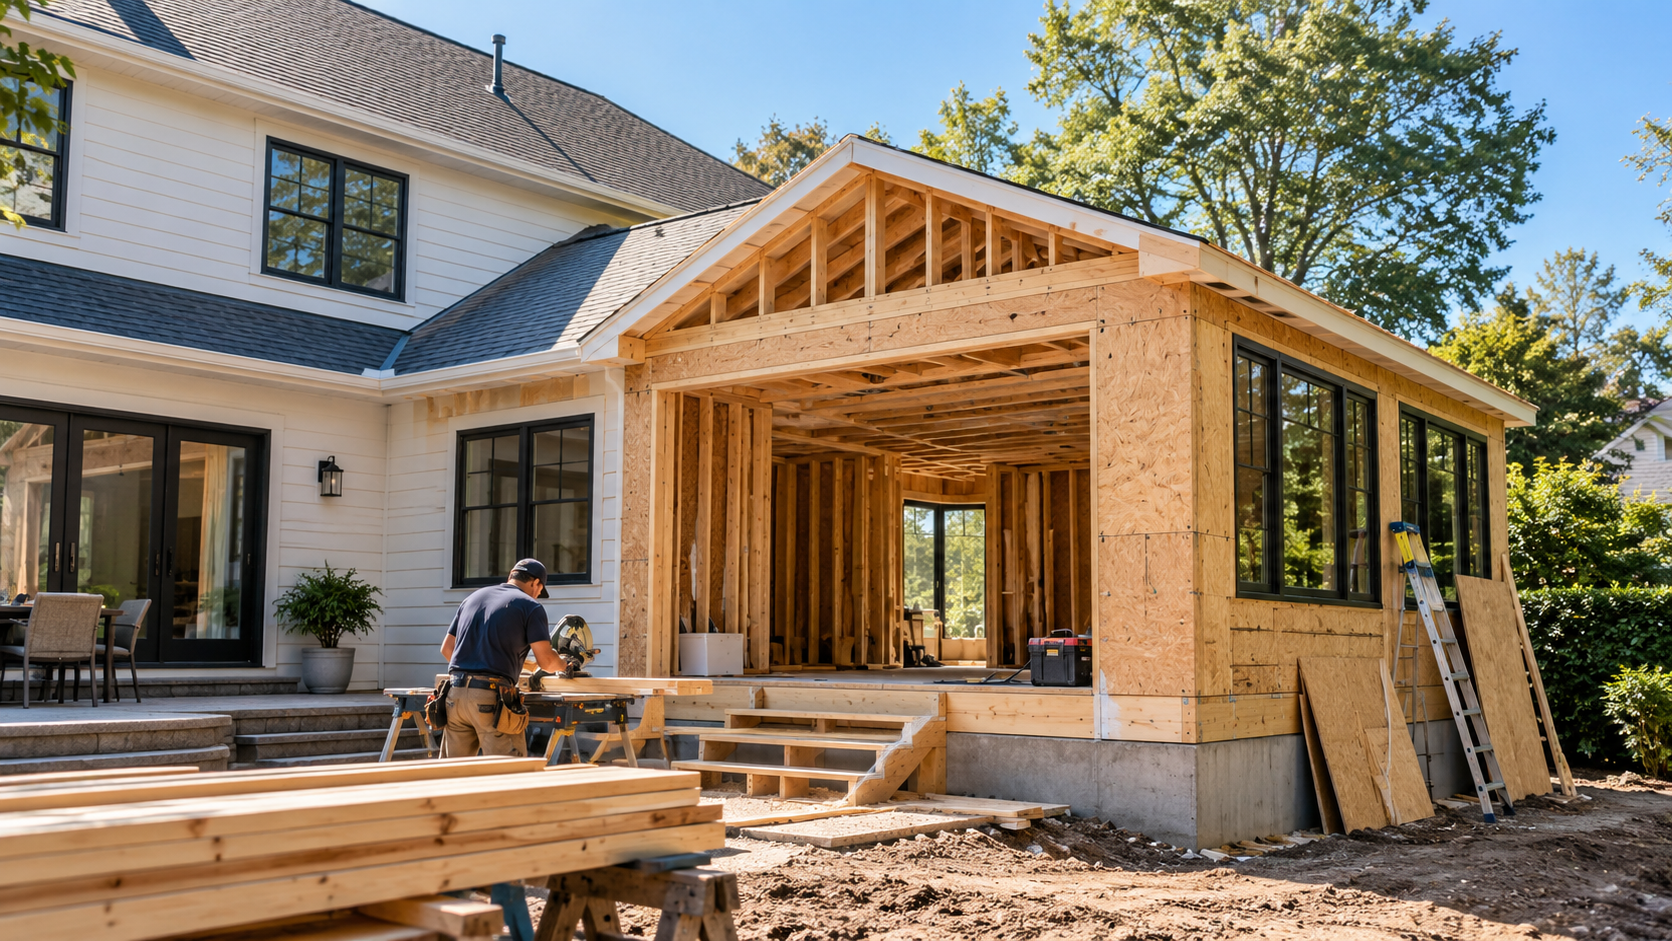
Framing and exterior construction: Walls, floors, roofing, windows, and exterior finishes establish the new structure.
Mechanical and interior work: Electrical, plumbing, HVAC, insulation, drywall, flooring, and other finishes are installed as required.
Final inspections: Required inspections are completed before the project receives the applicable final approval.
Some stages can overlap, but others must occur in a specific order. For this reason, finalize your design and material selections as early as possible and ask your contractor for a realistic schedule before construction begins.
How to Prepare for a Successful Home Addition
A successful project starts with clear goals and careful preparation.
Establish Your Priorities
Identify what your current home is missing. Do you need another bedroom, a larger kitchen, more entertaining space, or an area for relatives?
Defining the purpose of the addition helps guide the layout, design, and budget.
Set a Realistic Budget
Your budget should account for more than the visible construction work. Include design services, permits, structural work, utilities, finishes, and a contingency for unexpected conditions.
A detailed estimate helps you understand what is included and which decisions may affect the final cost.
Evaluate Your Property
Before finalizing plans, consider your lot size, access, existing foundation, drainage, and utility systems.
For properties with private wells or septic systems, determine whether the proposed addition could affect existing system capacity or require additional evaluation.
Choose Materials That Complement Your Home
Matching the existing roofline, siding, windows, and exterior details can help the addition feel cohesive.
Inside, consider how flooring, trim, lighting, and room transitions will connect the new space to the rest of your home.
Work With an Experienced Contractor
Home additions involve multiple construction stages and trades. A qualified contractor can help coordinate the work, communicate scheduling changes, and address issues that arise during construction.
Before signing an agreement, review the scope of work, payment schedule, allowances, change-order procedures, and responsibility for permits and inspections.
Common Home Addition Mistakes to Avoid
Even a well-intentioned project can encounter problems when important details are overlooked.
Watch out for these common mistakes:
- Starting without a complete plan: Unresolved design decisions can create delays and additional costs.
- Underestimating the budget: Structural repairs, utility upgrades, and site conditions may increase expenses.
- Ignoring zoning requirements: Your preferred design may not fit the property’s applicable setbacks or other restrictions.
- Choosing a contractor based only on price: A detailed, transparent proposal is more useful than simply selecting the lowest number.
- Overlooking the existing home’s structure: The foundation, framing, and roof must be evaluated where the addition connects to the original building.
- Making frequent changes during construction: Changes after work begins can affect materials, labor, and scheduling.
Planning ahead helps minimize avoidable problems and gives you a clearer understanding of what to expect.
Will a Home Addition Increase Property Value?
A thoughtfully designed home addition can improve your property’s appeal by providing additional usable living space. However, the financial return depends on local market conditions, construction quality, the type of addition, and how well it suits the property.
A larger home does not automatically guarantee a proportionate increase in resale value.
Before investing, consider comparable homes in your area and whether the proposed addition meets the needs of potential buyers. Also think about how long you intend to remain in the home and how much the additional space will improve your daily life.
For many homeowners, the strongest benefit is the combination of greater functionality, improved comfort, and the ability to remain in a familiar community.
Home Additions in Hopewell Junction With Antonjo Construction
Antonjo Construction helps homeowners plan residential construction and remodeling projects with attention to craftsmanship, project coordination, and the details that make a home feel complete.
Whether you’re considering a family room extension, additional bedroom, kitchen expansion, or a larger home transformation, the first step is understanding your property’s possibilities and the requirements of your project.
Our goal is to help homeowners make informed decisions about their construction projects, from defining the scope of work to planning the details that bring the finished space together.
Plan Your Home Addition Today
If your current home no longer meets your needs, a home addition may provide the space and flexibility you’re looking for.
By establishing a realistic budget, understanding local permitting requirements, and working with a qualified construction professional, you can approach the project with greater confidence.
Contact Antonjo Construction to discuss your plans for a home addition in Hopewell Junction, NY, and explore the options available for your home.